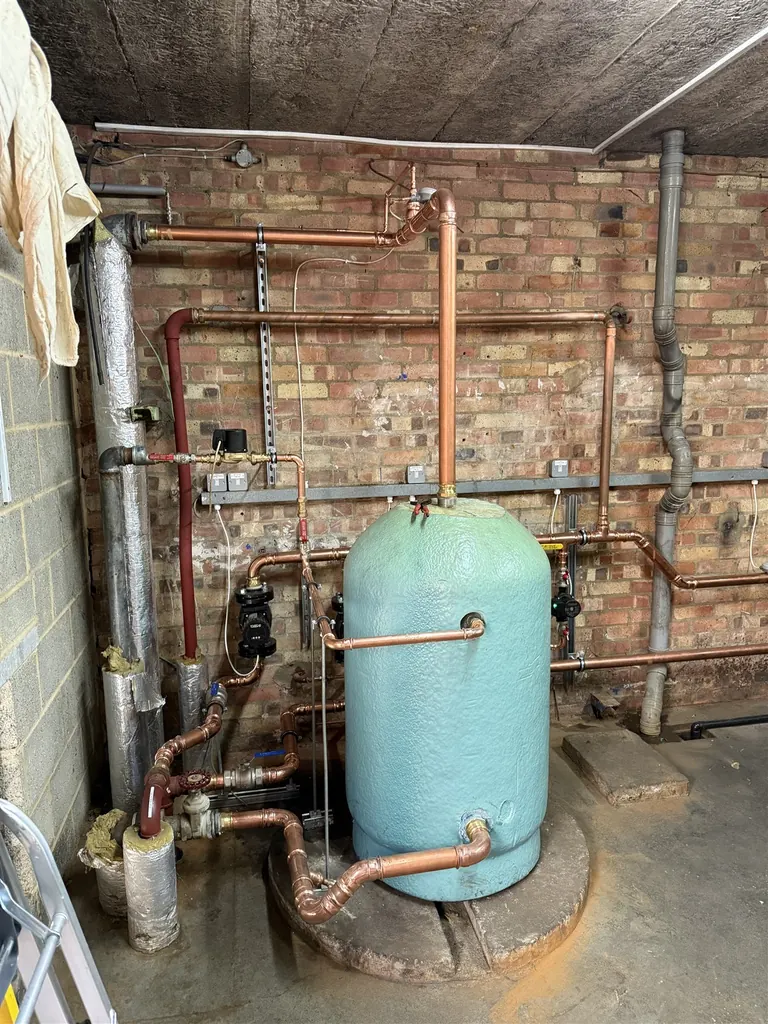
Hot water that keeps up
We can assess storage, recovery and distribution against your busiest periods, then explain the options for a hot-water upgrade.
Explore commercial hot water
Oxyplumb Commercial · Oxfordshire & the Cotswolds
From cramped staff facilities to tired sports changing rooms, we can help you create a more comfortable place to get ready—with sensible storage, durable finishes and services that work.
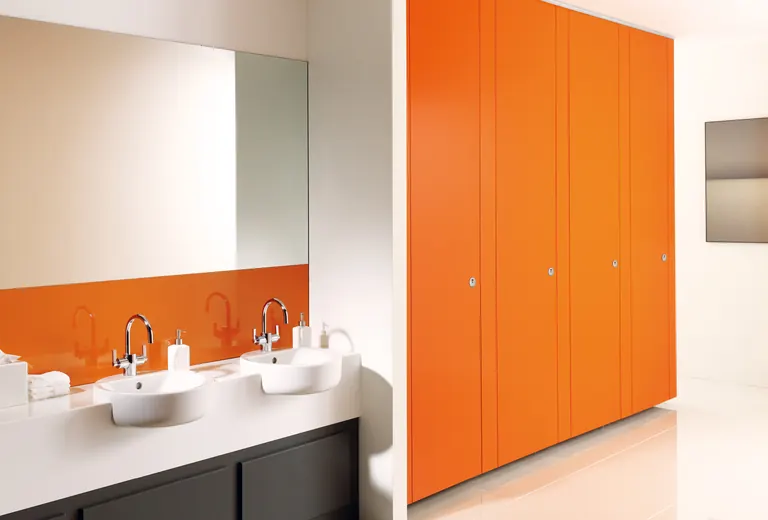
A more welcoming space, before and after.
Oxyplumb · Practical advice from the start
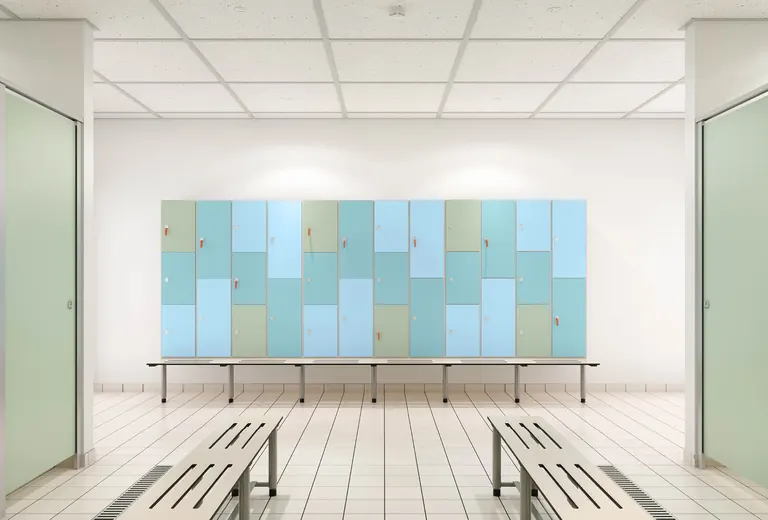
A good changing room gives people somewhere to sit, space for their belongings and a clear route through the room. We’ll discuss peak use, privacy and accessible provision, then coordinate the benches, lockers, toilets and showers as one project rather than a series of unrelated purchases.
01 · A better changing rooms project
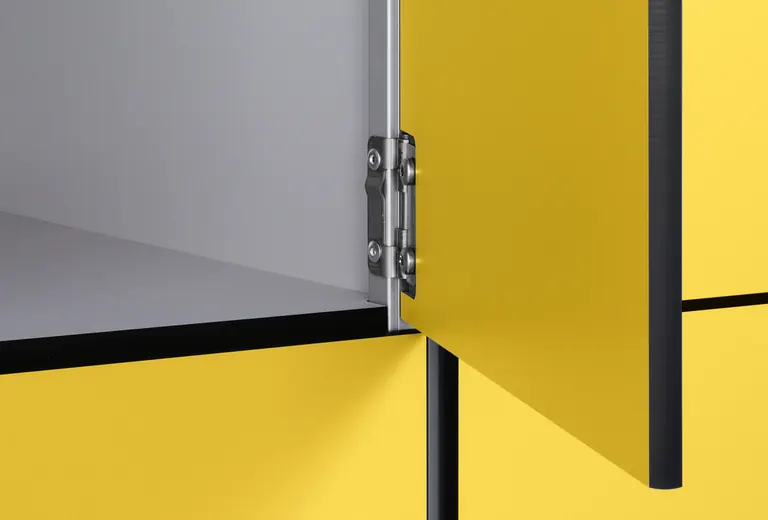
Locker sizes, door construction and locking arrangements need to reflect what users bring with them and how the facility is managed. Venesta’s locker range includes solid-grade laminate options for wet and dry environments. We’ll check the chosen specification, access and maintenance needs with you.
02 · A better changing rooms project
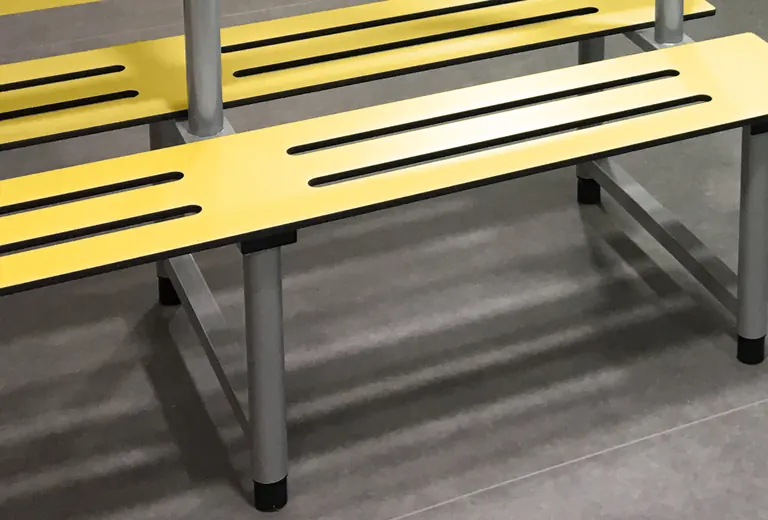
Perimeter, freestanding and island seating create different routes through a room. We can help you compare them against the number of users, locker-door movement and cleaning access. The best layout is not necessarily the one with the greatest number of seats.
03 · A better changing rooms project
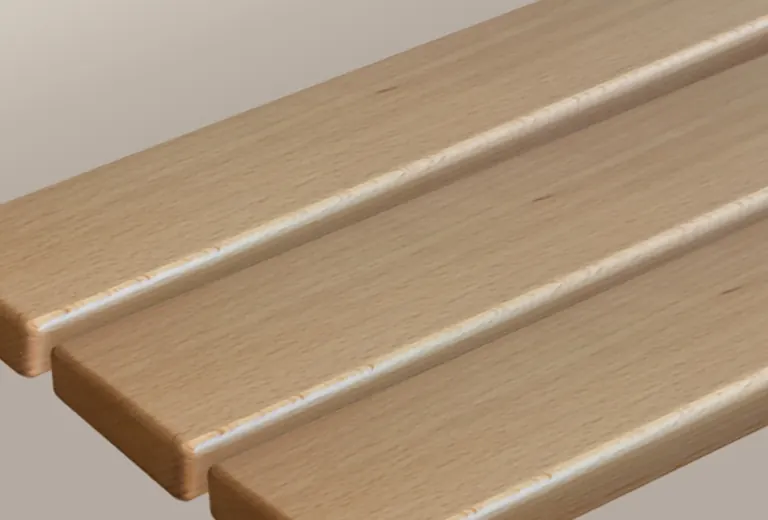
Hardwood and solid-grade laminate benching offer different appearances and maintenance considerations. We’ll discuss the expected moisture, cleaning regime and manufacturer’s intended use before choosing finishes. Lighting, ventilation and the transition to shower areas should be part of that same conversation.
Compare the priorities
| Setting | What matters | What we consider |
|---|---|---|
| Sports teams and clubs | Busy groups arriving and leaving together | Bench capacity, kit storage, privacy and shower demand |
| Staff and workplace facilities | Personal storage and use around shifts | Locker allocation, circulation, heating and ventilation |
| Schools and community venues | Mixed ages and shared use of the building | Supervision, accessibility, durable finishes and flexible arrangements |
Plan around the building
If showers or toilets are part of the refurbishment, we’ll review their plumbing alongside the new layout. Moving a locker bank is one thing; moving drainage or adding hot-water demand is another. Identifying those differences early helps us agree a realistic scope and programme. We can also discuss phased work around school holidays, fixtures or quieter operating periods.
Our refurbishment processThe services behind the space
New facilities are a good opportunity to solve the water-supply problems you already know about—and identify the ones that extra outlets could create.
We can assess storage, recovery and distribution against your busiest periods, then explain the options for a hot-water upgrade.
Explore commercial hot water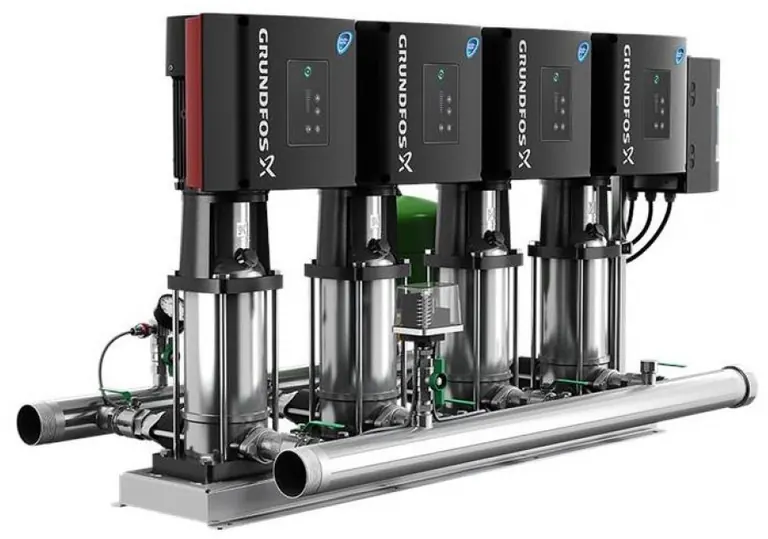
We’ll investigate the supply and simultaneous demand. Where suitable, we can plan booster pumps and break tanks alongside the new facilities.
Explore water-pressure systems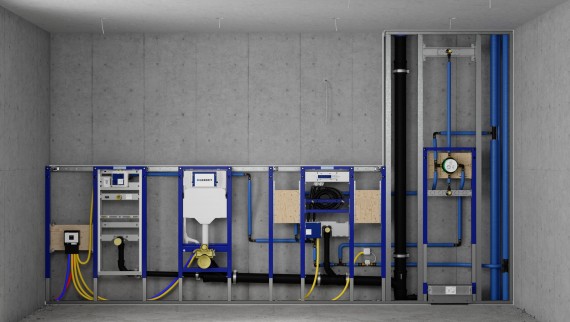
Layout changes affect hot and cold connections, isolation and waste routes. We can coordinate these before new finishes go in.
Explore commercial plumbingUseful next step: our hot-water and pressure planning guide explains the questions to consider together.
Thought through from the start
We’ll help identify the design decisions and specialist input needed for your project. The requirements depend on the building, its use and the scope of work; the final layout and approvals should be agreed with the relevant designer or building-control body where applicable.
Planning references: Approved Document M, Approved Document T and HSE hot and cold water guidance.
A few useful answers
Yes. We can plan the connected spaces together, with the plumbing, supply capacity and trade responsibilities clearly included in the agreed scope.
We’ll review their condition, suitability and how they fit the new layout. Reuse may make sense where the items remain serviceable, while targeted replacement can improve the parts causing the most difficulty.
Yes. Manufacturer ranges offer a choice of colours, materials and hardware. We can help narrow these down around the environment, cleaning requirements, budget and the look you want.
We can review the connected services and coordinate the relevant specialist work within the agreed refurbishment scope. Tell us about condensation, odours or cold areas at the survey so they are considered early.
Send photographs, any existing plans and a short outline of who uses the space. Include your location, preferred timing and any budget parameters. We’ll help identify what needs a site assessment and the decisions needed for a quotation.
Keep the whole project connected
Explore the project
Tired cubicles, awkward layouts and fittings that keep needing attention? We can help you turn your commercial toilets into a comfortable, practical space that is easier to look after.
Explore toilet blocks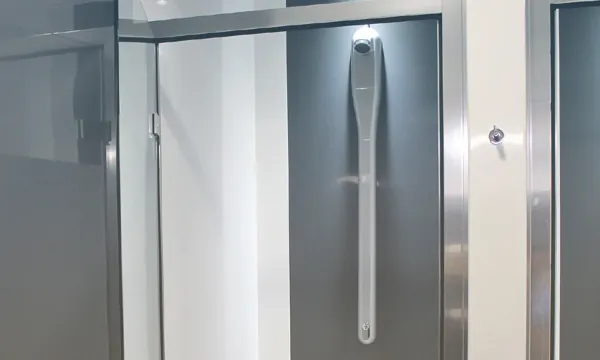
Explore the project
Good showers need more than new heads and fresh walls. We can help you improve the whole facility—from privacy and drainage to dependable hot water when several people shower at once.
Explore shower blocksLet’s make the space work better
Send a few photographs, your postcode and an outline of the facilities you need. If there are busy periods, supply problems or a particular finish you have in mind, include those too. We’ll help you work out the next step.
Commercial premises across Oxfordshire and the Cotswolds.
Independent customer feedback
There is more to your project than choosing a manufacturer. See what customers say about Oxyplumb, then discuss the installation or servicing with our commercial team.

Public Google profile
from 311 reviews
Read customers’ experiences on Oxyplumb’s official Google profile.

Verified customer reviews
from 260 reviews
99% of customers recommend Oxyplumb on the official profile.
Google and Which? rating figures checked on 21 October 2026. Visit either official profile for the latest figures.
Oxfordshire & the Cotswolds
We can help workplaces, schools and sports facilities across Oxfordshire and the Cotswolds improve their changing rooms. From Oxford and Witney to Burford and the surrounding area, we’ll consider storage, seating, privacy and connected showers around the people using the space.
Let’s talk about your building
Send your postcode, photographs and an outline of the facilities you need. We’ll discuss the survey and a suitable programme with you.
Discuss your local project