Commercial & industrial heating across Oxfordshire

Oxyplumb Commercial · Oxfordshire & the Cotswolds

Commercial toilet & washroom refurbishments in Oxfordshire

Better toilets, showers and changing rooms make a real difference to your building. Oxyplumb Commercial can help you plan the whole refurbishment—from the first look around to the fittings, services and finishing touches.

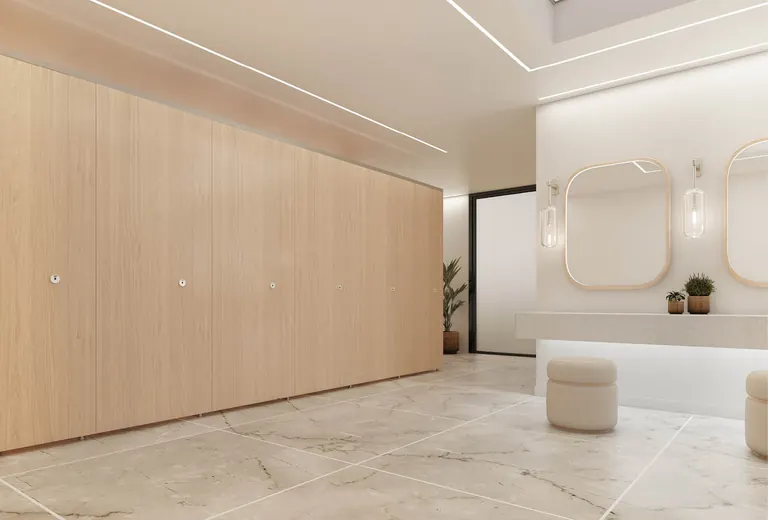
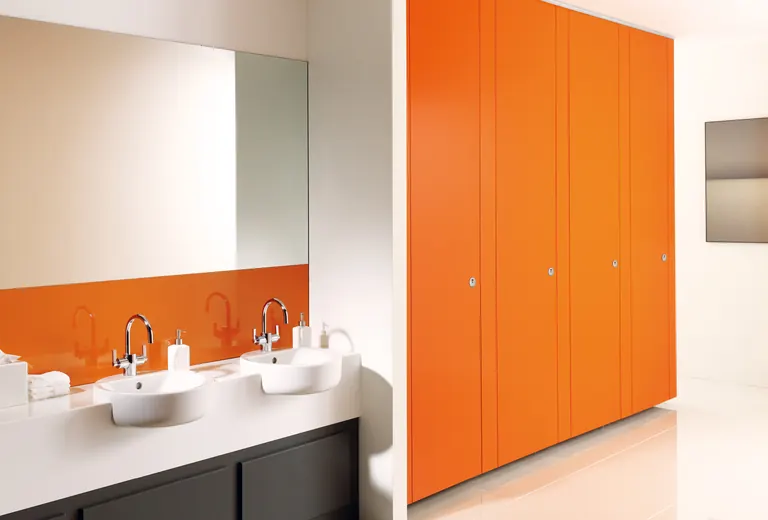
Venesta Infinite full-height timber-effect toilet cubicles with a pale vanity area
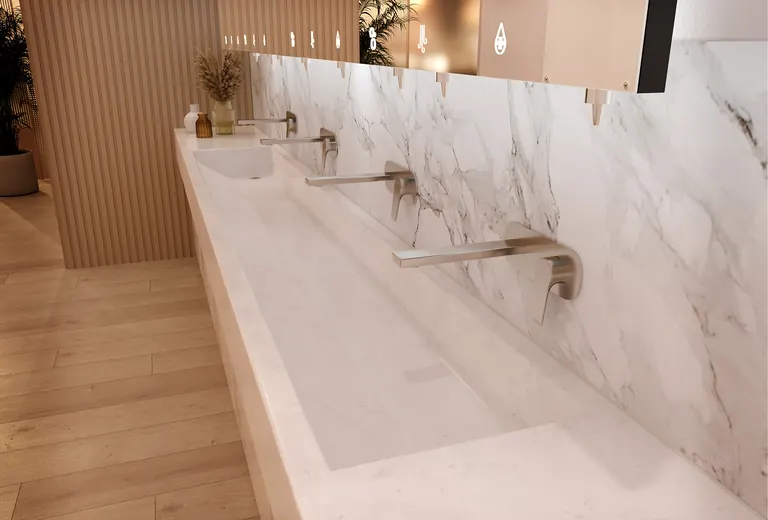
Venesta solid-surface washtrough with marble-effect splashback and multiple outlets

A finish your building deserves

Welcoming for visitors. Practical for the people looking after it.

Good facilities should feel considered, not complicated. We can help you balance a premium appearance with reliable fittings, sensible cleaning access and materials suited to daily use.

For an office, that may mean a calm, coordinated toilet area. For a school, club or workplace, robust fittings and the ability to cope with busy periods may come first. We’ll talk through what matters to you before selecting the products.

  • Cubicles, WCs, urinals, basins and vanity areas
  • Shower blocks, screens and commercial shower equipment
  • Lockers, benches, hooks and changing-room layouts
  • Plumbing, drainage and coordinated finishing work

A clear route through the work

From the first survey to handover.

One agreed plan helps keep the layout, services and finishes moving in the same direction. We’ll set out responsibilities, specialist trades, exclusions and the programme before work starts.

  1. Listen & survey

    We look at the existing space, ask who uses it and discuss the problems, access restrictions and budget. Available plans and photographs help us prepare.

  2. Plan & specify

    Together we work through the layout, appearance and practical requirements. Products, services, approvals and responsibilities are agreed as part of the proposal.

  3. Prepare & strip out

    We plan isolations, protect the working area and agree the removal work. Any necessary pre-refurbishment surveys and temporary facilities are addressed before disturbing the building.

  4. Coordinate the services

    Plumbing, drainage and water-supply changes are sequenced with electrical, ventilation and other specialist work included in the agreed scope.

  5. Install & finish

    Cubicles, sanitaryware, showers or changing-room furniture come together with the selected surfaces. Access to maintainable parts stays part of the plan.

  6. Check & hand over

    We complete the agreed testing and commissioning, walk through the facilities with you and provide the relevant operating and maintenance information.

Premium brands. A considered specification.

Choose the look—and the right equipment behind it.

We fit established commercial brands and help you compare suitable ranges. The final choice is based on your premises, budget and maintenance needs, with exact models and availability confirmed when quoting.

Venesta Infinite full-height timber-effect toilet cubicles with a pale vanity area

Venesta

Cubicles, lockers & benches

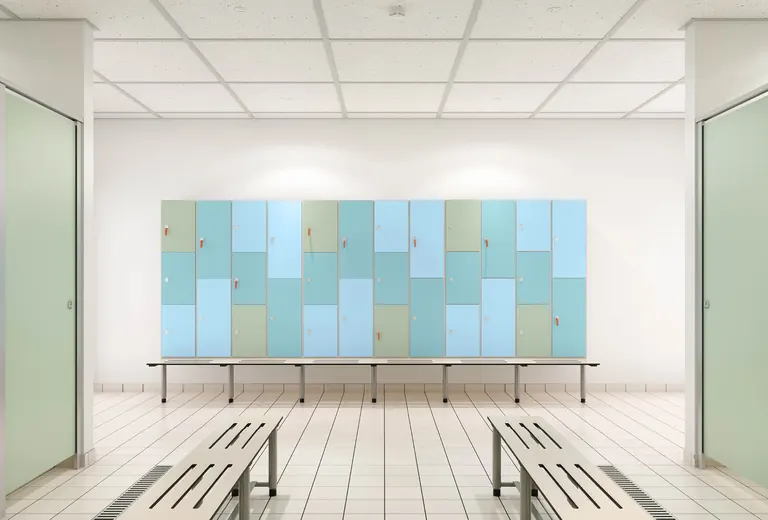
Infinite offers a premium cubicle finish; Unity provides another coordinated approach. For changing areas, we can discuss lockers and benching selected for the intended environment.

Explore Venesta ranges (opens in a new tab)
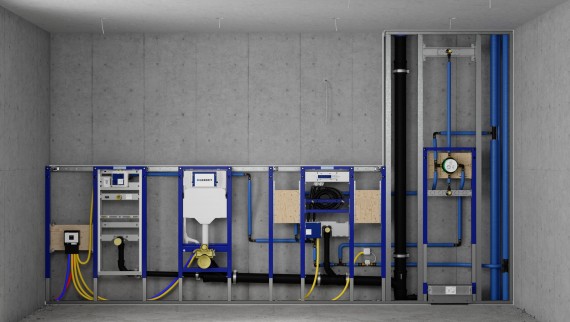
Geberit Duofix installation frames and concealed pipework before wall finishes

Geberit

Concealed installation systems

Duofix frames and concealed flushing systems can support a clean-lined fit-out. We’ll check the construction, connections and service-access requirements of the selected system.

Explore Geberit ranges (opens in a new tab)
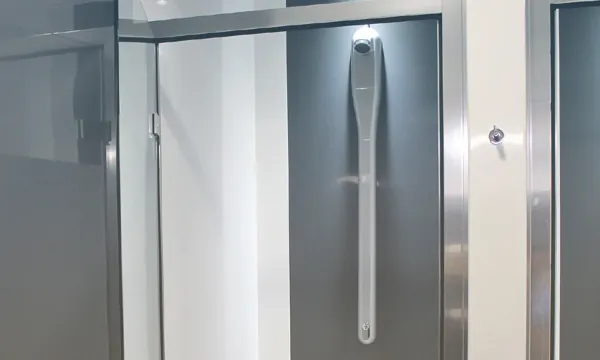
Rada silver shower panels within individual commercial shower cubicles

Rada

Commercial shower equipment

Shower panels, controls and mixing arrangements can be selected around usage, supply conditions and maintenance. We’ll review the equipment as part of the whole shower system.

Explore Rada ranges (opens in a new tab)

Armitage Shanks & Ideal Standard

Sanitaryware to complete the room.

We can also help you select commercial WCs, basins and urinals from these established ranges. We’ll discuss cleaning, accessibility, operating controls and spare-parts requirements alongside the finish, rather than concentrating on a single type of tap.

Explore sanitaryware ranges (opens in a new tab)

A closer look at the possibilities

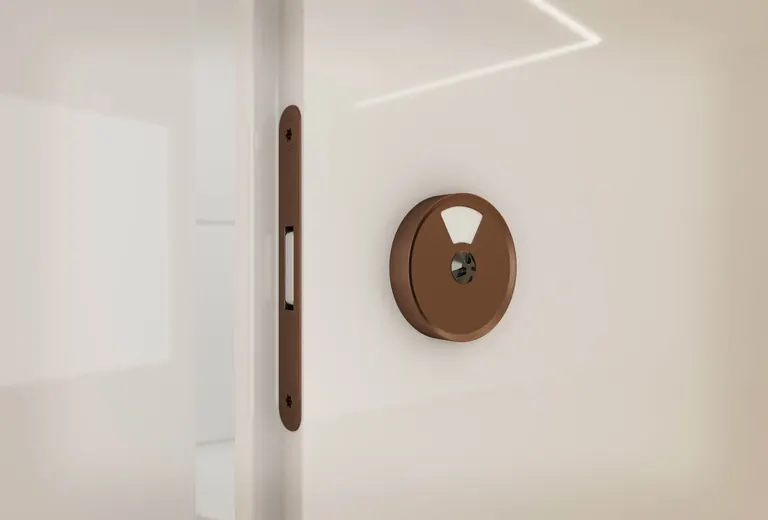
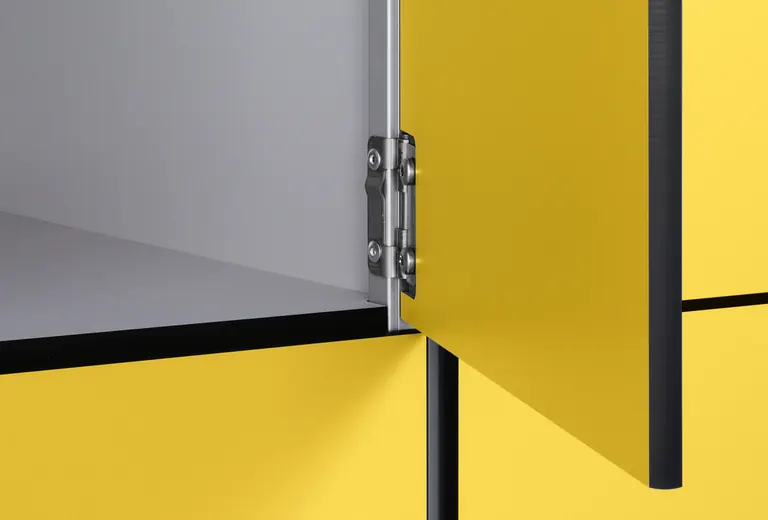
Materials, privacy and the everyday details.

The manufacturer examples below show different directions for a refurbishment. We’ll help you choose a coherent scheme instead of mixing products that do not work well together.

The services behind the space

Comfort starts before the final fitting.

New facilities are a good opportunity to solve the water-supply problems you already know about—and identify the ones that extra outlets could create.

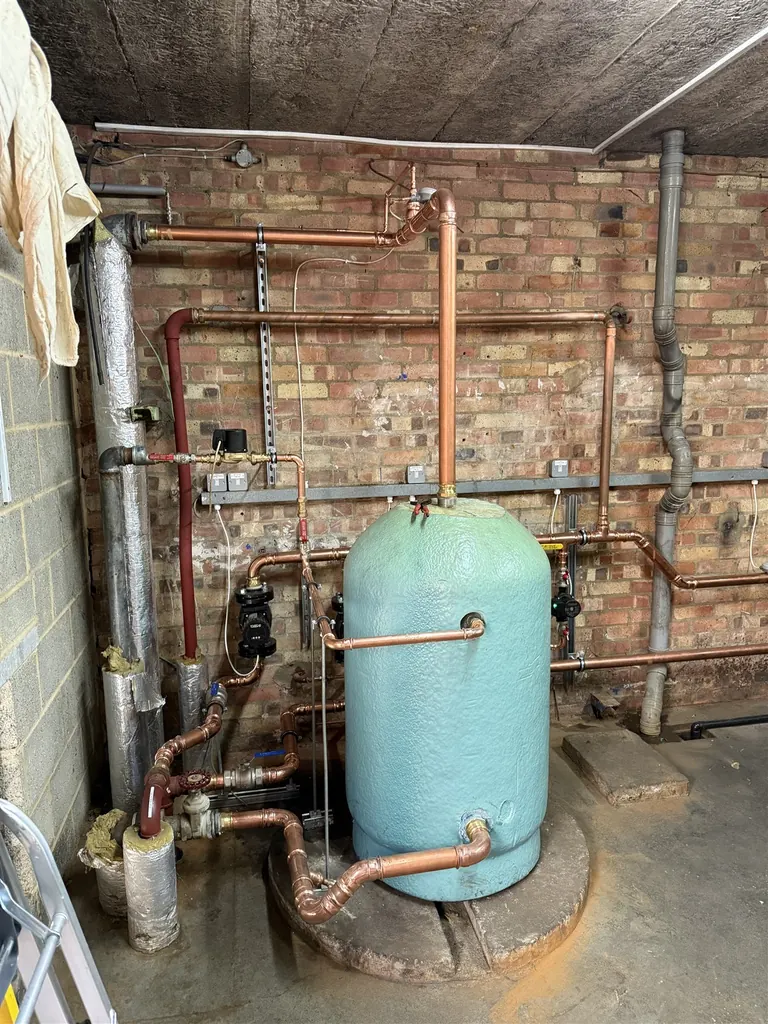
Hot-water cylinder and distribution pipework in Oxyplumb’s Mulberry Bush School project

Hot water that keeps up

We can assess storage, recovery and distribution against your busiest periods, then explain the options for a hot-water upgrade.

Explore commercial hot water
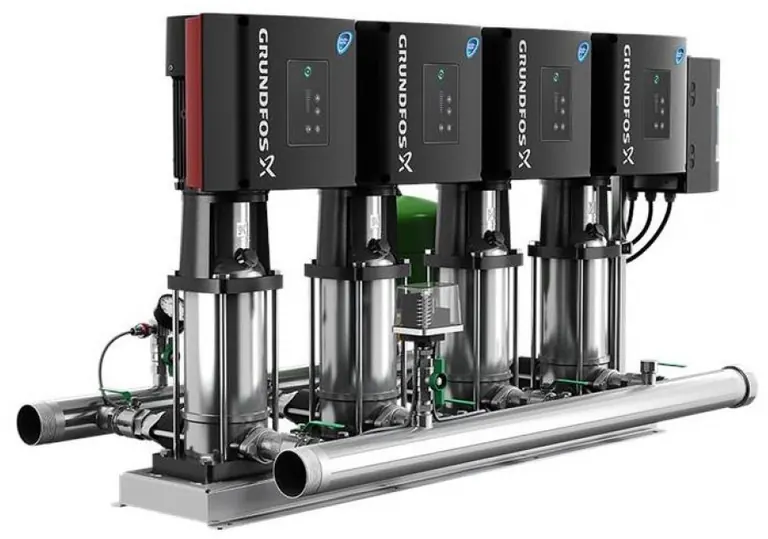
Grundfos commercial pressure-boosting equipment

Pressure and flow, properly assessed

We’ll investigate the supply and simultaneous demand. Where suitable, we can plan booster pumps and break tanks alongside the new facilities.

Explore water-pressure systems
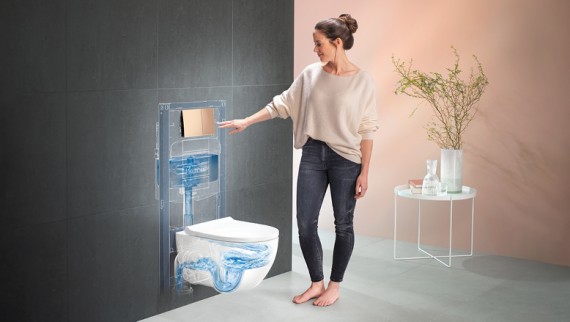
Geberit installation frames and concealed services

Pipework that supports the plan

Layout changes affect hot and cold connections, isolation and waste routes. We can coordinate these before new finishes go in.

Explore commercial plumbing

hot-water and pressure planning guide

Less waste, without losing comfort

Make water-saving part of the plan.

Small problems can become expensive habits: a running cistern, a leaking fitting or hot water that takes too long to arrive. We can review these alongside suitable flush arrangements, flow control and shower operation.

The right approach depends on the existing system and how people use it. We’ll explain the trade-offs and avoid promising a percentage saving without evidence.

Geberit WC-system illustration showing the concealed cistern and toilet flushing

Thought through from the start

Access, safety and future maintenance.

We’ll help identify the design decisions and specialist input needed for your project. The requirements depend on the building, its use and the scope of work; the final layout and approvals should be agreed with the relevant designer or building-control body where applicable.

Included in the planning conversation

  • Accessible routes, door movement and the complete room layout
  • Toilet provision, ventilation, drainage and the selected fittings
  • Temperature control and the site’s ongoing water-safety arrangements
  • Reachable isolation valves and maintainable concealed services

Planning references: Approved Document M, Approved Document T and HSE hot and cold water guidance.

A few useful answers

Your refurbishment questions.

What can a commercial toilet and washroom refurbishment include?

The agreed scope can cover survey and layout planning, strip-out, cubicles, toilets, basins, showers, lockers and benches, together with plumbing and coordinated electrical, ventilation and finishing work. We’ll make clear what Oxyplumb is delivering, which specialist trades are involved and any exclusions before work starts.

Do you manage the entire project?

We can coordinate the refurbishment around one agreed scope and programme, including the relevant specialist trades. If you already have a designer, main contractor or preferred electrician, we can work with them instead. Responsibilities, approvals and handover requirements are agreed at the outset.

Can you improve water pressure and hot-water capacity at the same time?

Yes. This is often the right time to assess the supply and plant. We’ll consider how many outlets may run together, available flow and pressure, storage and recovery, then discuss suitable changes. Booster pumps and break tanks are options where the assessment supports them.

Which brands can you install?

We can specify established commercial ranges, including Venesta cubicles and changing-room furniture, Armitage Shanks and Ideal Standard sanitaryware, Rada shower equipment and Geberit concealed systems. We’ll recommend options for your building and confirm the exact models and availability when quoting.

Will our building need to close?

Not necessarily. We’ll explore phasing and suitable isolation periods, but it depends on alternative facilities, the layout and the work required. Any temporary arrangements and unavailable facilities need agreeing before the programme is confirmed.

How much does a toilet or shower-block refurbishment cost?

The main factors are the size and condition of the space, layout changes, product specification, service upgrades and how the work is phased. Photographs and a plan help us start the conversation; a site assessment is normally needed to define a reliable quotation.

Can you help us reduce water use?

We can review leaks, flush arrangements, flow control and suitable shower operation, as well as unnecessary losses in the existing system. The aim is a comfortable, maintainable facility. We’ll explain the options without promising savings that have not been assessed.

Where do you carry out refurbishment work?

We work with commercial clients across Oxfordshire and the surrounding Cotswolds, including Oxford, Witney, Carterton, Abingdon and nearby towns. Send your postcode and a little information about the project so we can confirm the next step.

Commercial service experience

See the work behind our advice.

Our completed Mulberry Bush School plant-room project shows the heating and hot-water work we carry out in occupied commercial settings. It is useful context when your refurbishment also needs a services upgrade.

Have plans already?

We’re happy to work alongside your designer or main contractor. Send the drawings and proposed specification, and we can help clarify the plumbing, equipment and coordination scope.

Share your project plans

Let’s make the space work better

Tell us what you’d like to change.

Send a few photographs, your postcode and an outline of the facilities you need. If there are busy periods, supply problems or a particular finish you have in mind, include those too. We’ll help you work out the next step.

Independent customer feedback

Hundreds of five-star reviews. See for yourself.

You want to feel comfortable with the people working in your building. Take a look at Oxyplumb’s independent customer feedback, then tell our commercial team how we can help.

Verified customer reviews

Which? Trusted Traders

4.9/5

from 260 reviews

99% of customers recommend Oxyplumb on the official profile.

View Which? reviews

Google and Which? rating figures checked on 21 October 2026.

Oxfordshire & the Cotswolds

Better facilities, closer to home

Planning new toilets, showers or changing rooms in Oxfordshire or the Cotswolds? We can help you bring the layout, fittings and water systems together. From workplaces in Oxford and Witney to schools and leisure premises around Burford, we’ll plan the work around the people using the building.

Let’s talk about your building

Not sure where to start?

Send your postcode, photographs and any plans. We can help shape the brief before you have a finished specification.

Discuss your local project